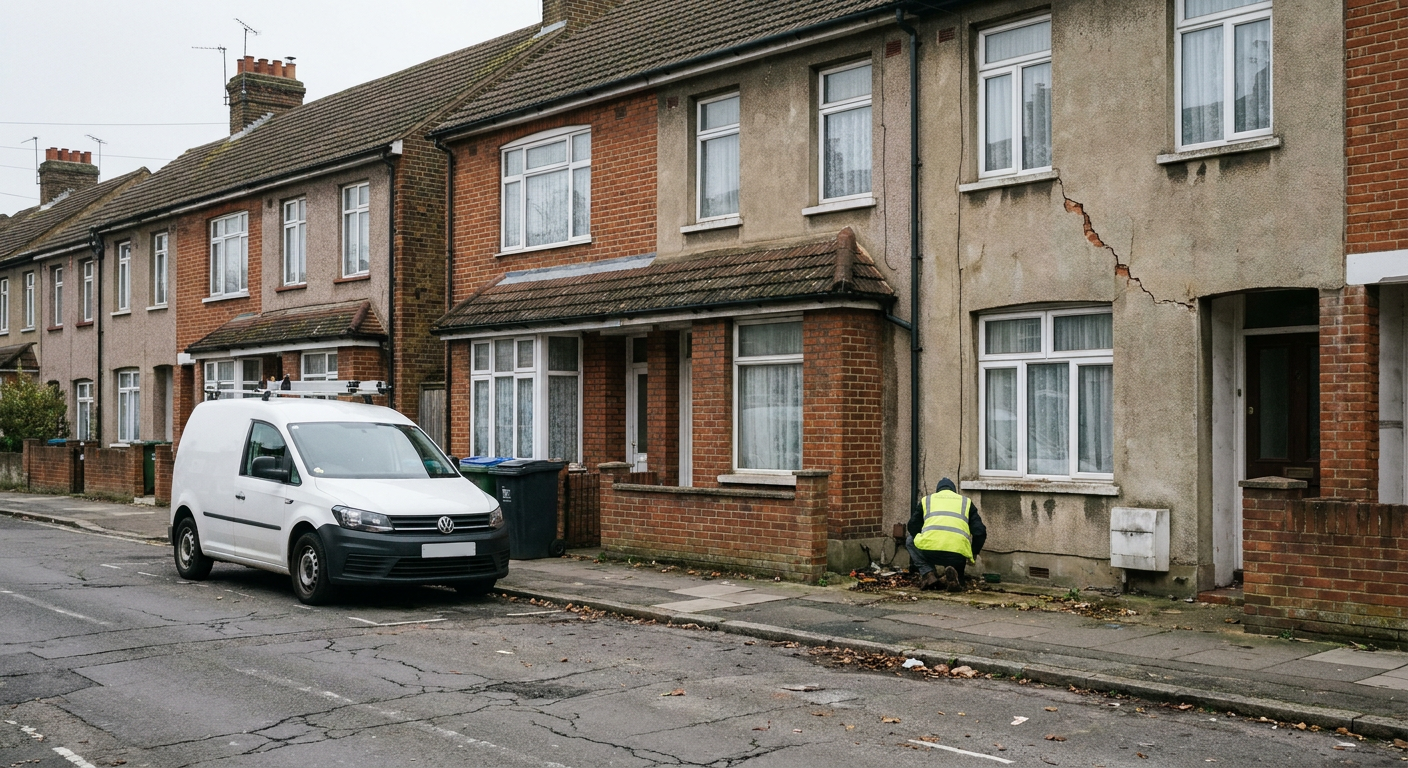
Ealing homes
Bay window pulling away from the house
Describe what you see and a specialist firm will assess whether your bay needs repair. There is no fee for an initial enquiry and no obligation to proceed.
Why bay windows move in Ealing terraces
Victorian and interwar houses across Ealing were built with bay windows that project beyond the main front wall. These bays rarely sit on deep foundations. Builders at the time often placed them on shallow brick footings or compacted earth, which was enough when the ground stayed still but leaves them exposed now.
London clay shrinks in dry summers and swells in wet winters. A bay window pulling away from the house usually starts because this seasonal movement affects the shallow footing more than the deeper foundation under the main wall. The heavier structure stays put while the lighter bay shifts.
Front bay cracks in an Ealing terrace follow a familiar pattern. A vertical line opens where the bay return meets the main brickwork. Inside, plaster splits along the same join. Outside, mortar crumbles. This happens because the two masses of brickwork are no longer moving together. The crack is the visible record of that separation.
Reading the signs around the bay
The most obvious sign is the crack where the bay meets the wall. It runs vertically from the ground up to the eaves, sometimes tapering so it is wider at the top than the bottom. That shape suggests rotation rather than simple settlement.
A dropped bay window sill on a Victorian house tells another part of the story. The timber or stone cill slopes towards the street. Windows above it begin to stick because their frames distort as the masonry beneath them drops. You might notice the sash cords rubbing or the latch failing to meet its catch.
Look at the brick piers between the panes. If one tilts forward, the whole bay leans out. Mortar joints on the outer face open while those against the house compress. Tiles on a hipped bay roof may slip as the timber structure twists. Each symptom points back to the same cause: the bay is settling independently of the main house.
Repair routes a specialist might set out
A structural specialist will determine whether the bay can be repaired on its own or if the whole front elevation needs work. Often the answer depends on how far the movement has travelled into the main wall.
Underpinning a bay window only is possible when the rest of the front wall sits on sound ground. The specialist digs beneath the bay footing and pours new concrete bases to a depth where the clay stays stable. Screw piling offers a similar result with less excavation, driving steel piles through the clay to a load-bearing layer.
Resin injection stabilises the soil without digging. A specialist pumps expanding resin beneath the footing to fill voids and compact loose ground. Where the bay has rotated but not sunk much, tying it back to the main wall with stainless steel rods and stitching the cracked masonry can hold it in place. The chosen route depends on what the ground investigation reveals.
What happens to the finishes after repair
Stabilising the structure does not automatically restore the finishes. Once the bay stops moving, a builder rakes out the cracked mortar and repoints the brickwork. Internal plaster that has blown or split is hacked off and reapplied.
Window frames that have twisted beyond adjustment need replacing. Sashes that merely stuck because of temporary distortion often free up once the structure is levelled, though some planing or re-hanging is normal. Roof tiles lifted by the twist are re-bedded or replaced where they have cracked.
Buyers frequently ask about bay window subsidence repair cost. The total depends on how many trades are involved. Groundwork, masonry repair, carpentry and decorating each add to the figure. A specialist firm prices these elements separately after inspecting the damage, so the homeowner sees exactly what each stage requires before any work begins.
Selling a home with a moving bay
A dropping bay affects a mortgage valuation if left unaddressed. Lenders instruct surveyors who flag active movement as a risk. They may retain funds until a structural report confirms the problem is resolved, or decline the loan entirely.
If you plan to sell, commissioning a repair before listing removes that obstacle. A specialist provides documentation showing what was done and why, which the buyer's conveyancer can review. Homes in areas like Acton, Hanwell and Southall carry the same clay-related risks, so buyers here expect to see evidence of proper groundwork.
Leaving the bay through another winter allows rain to saturate the clay further. Frost widens existing cracks. What begins as a hairline fracture becomes a gap wide enough to admit draughts and damp. Acting early limits both the damage and the eventual bill.
Is the bay dropping away from my house?
When a bay window moves independently of the main wall, the join between them opens. The signs appear inside and out, usually starting at the lowest point and climbing as the ground continues to shift.
- 1
Vertical crack at the return
A straight crack running up the corner where the bay brickwork meets the main front wall, widening slightly towards the top.

- 2
Sloping window sill
The cill beneath the bay windows dips towards the street, causing sashes to jam and latches to miss their plates.
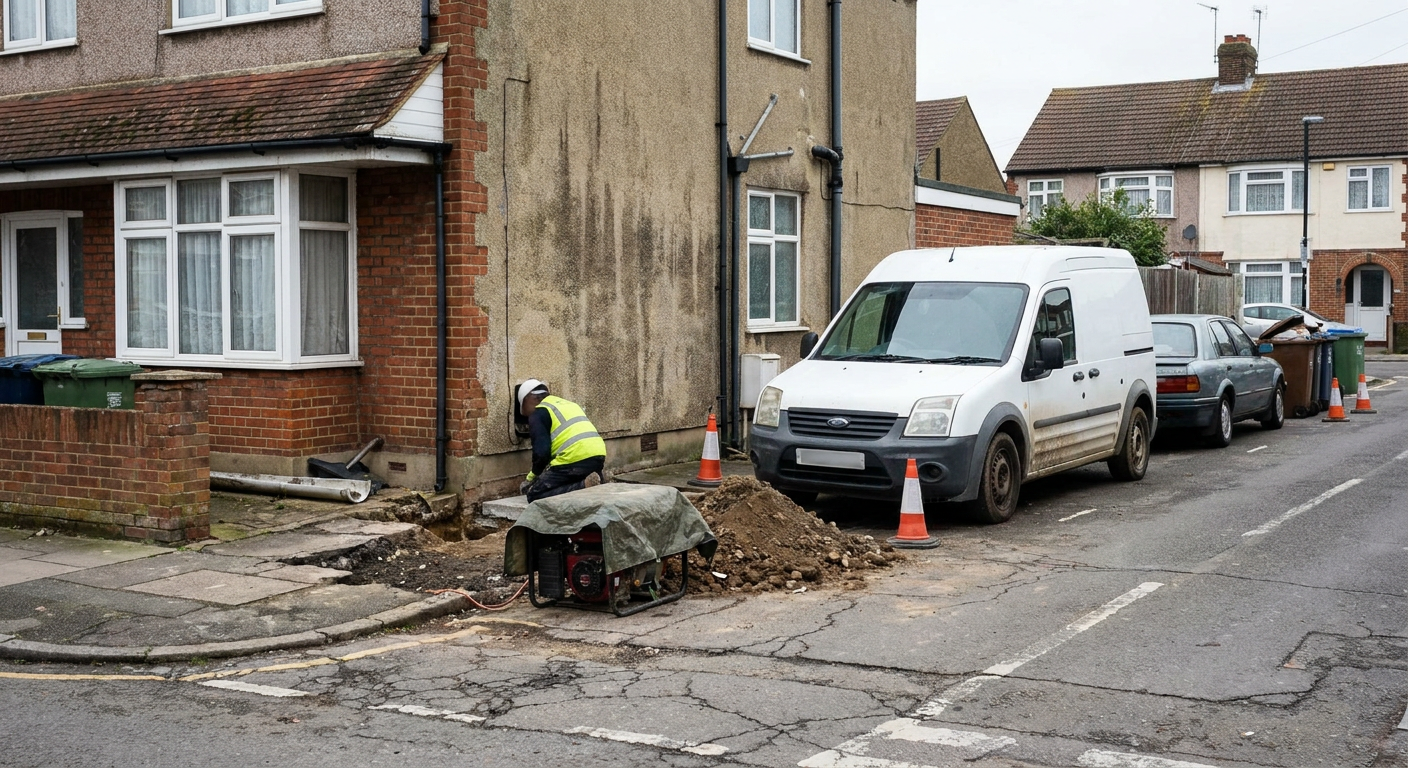
- 3
Tilting brick pier
The narrow column of brick between two panes leans outward, opening the mortar joints on the outer face.
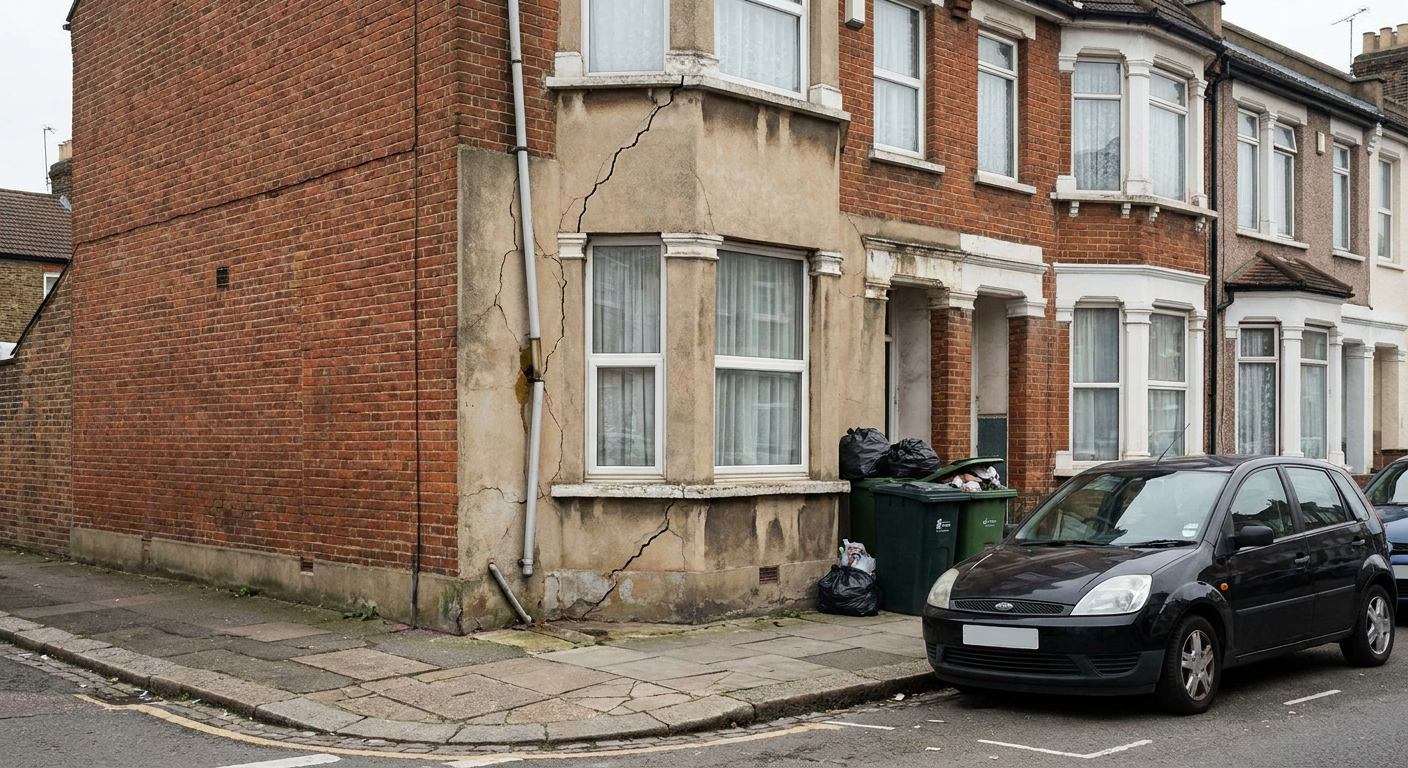
- 4
Split internal plaster
Plaster cracks vertically inside the room, following the exact line where the bay joins the main wall.

- 5
Slipped bay roof tiles
Tiles on the small roof above the bay slide out of line as the timber frame beneath them distorts.
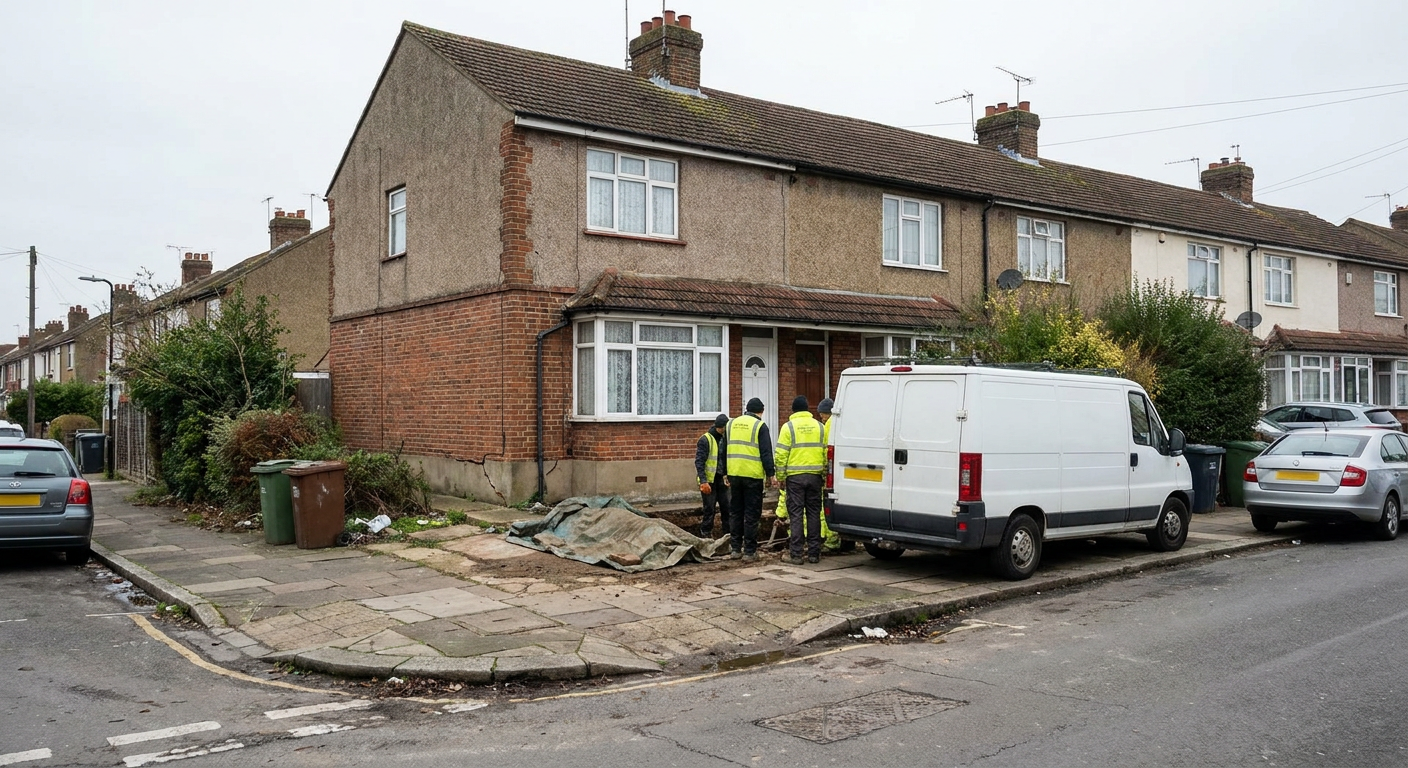
Questions about bay window movement in Ealing
- Can the bay be fixed alone?
- Often yes. If the main wall is stable, a specialist can underpin or tie back just the bay without disturbing the rest of the front elevation.
- Is underpinning the only option?
- No. Resin injection, screw piling or helical ties can stabilise a bay without traditional mass concrete underpinning, depending on the soil conditions.
- How fast does it get worse?
- Each wet season softens the clay further. A crack that opens slightly over summer can widen noticeably after heavy autumn rain and winter frost.
- Will finishes need replacing?
- Some will. Plaster and pointing always need attention. Frames and tiles are replaced only if they warped beyond repair during the movement.
- Does it affect a mortgage?
- Active movement can halt a sale. Lenders require proof that the structure is stable, so completing repairs before marketing avoids valuation delays.
- What does repair cost?
- The figure varies with access, depth of work and finish reinstatement. A specialist quotes each element separately after inspecting the site.
Ask about your bay window
Send details of what you have noticed and a specialist firm will respond with their view on next steps. There is no charge for the initial conversation and no commitment to book work.
- No fee to enquire
- Specialist response
- No obligation